

Columns 01 and 02
3 bedrooms120 m² Apartment
Apartment area119.83 m²
Details
- 3 bedrooms
- 4 bathrooms
- Spacious and functional layout
- Integrated social areas
- Good natural lighting
Floor plan
120 m² Apartment
119.83 m²Floor plan panel
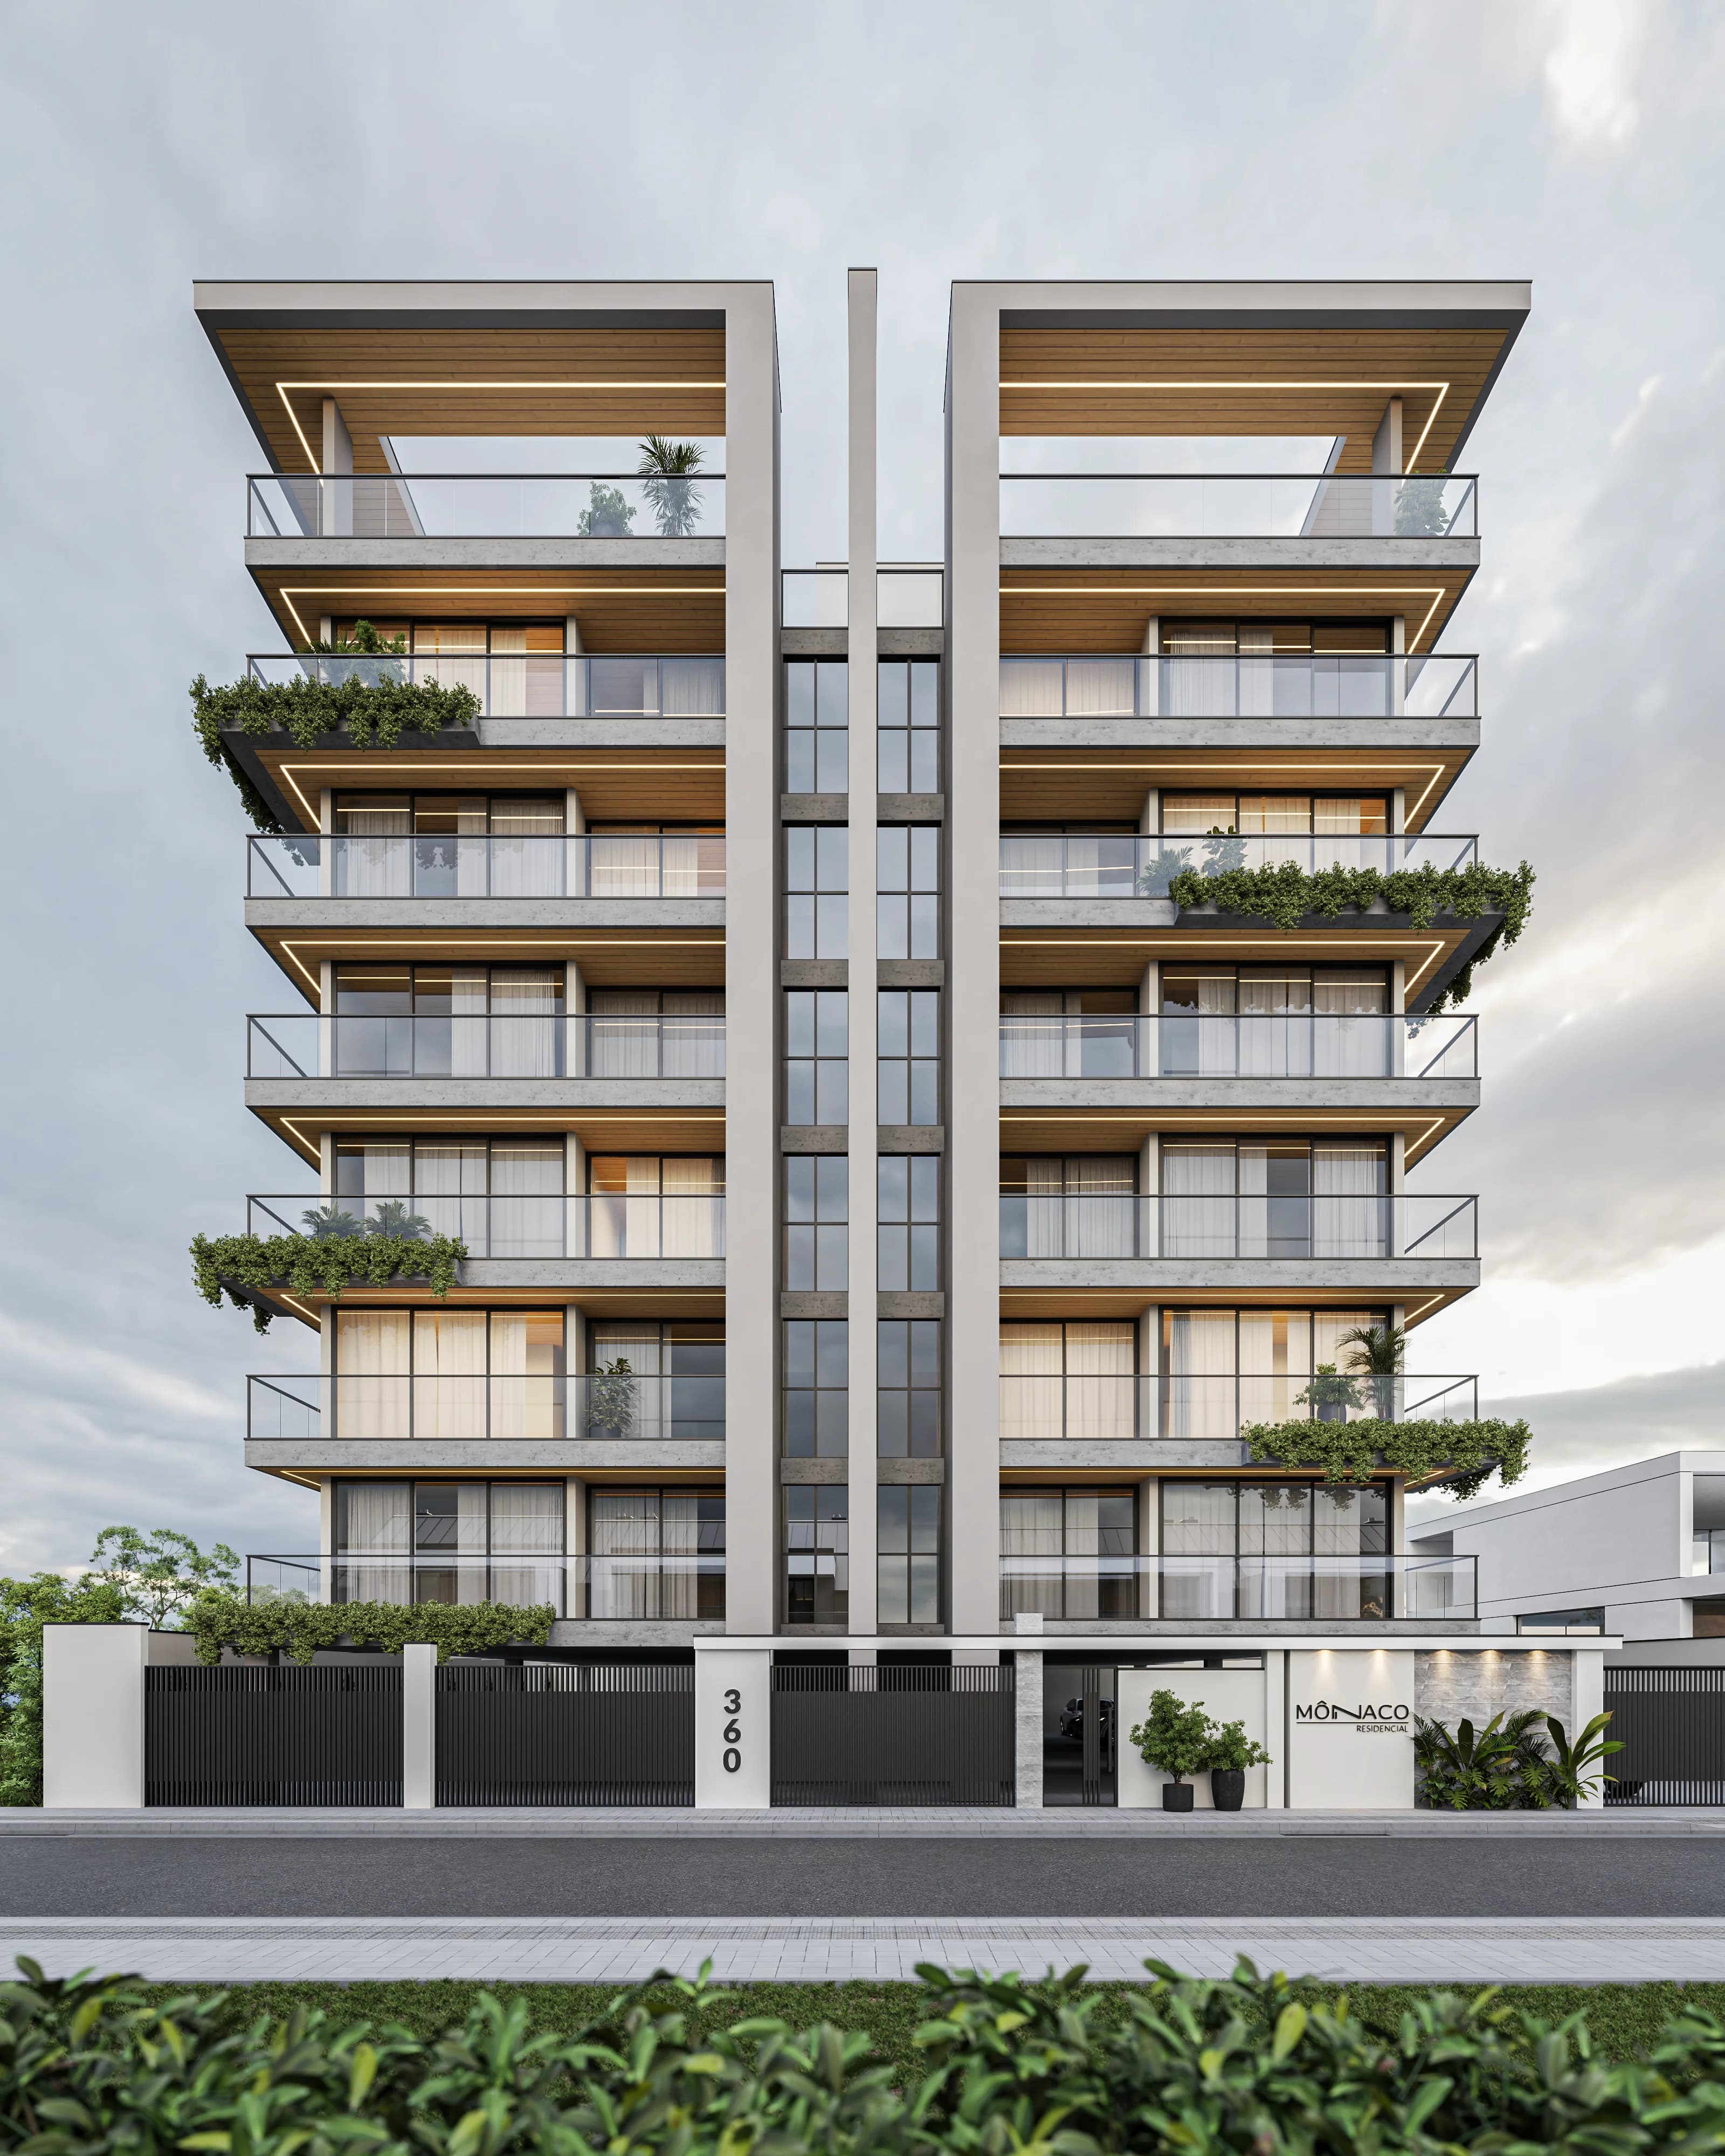
A residential development designed to provide comfort, practicality and a distinctive living experience in a strategic location in the Colina neighborhood.
Architectural concept, planning and development of the project's solutions.
Site preparation and execution of the building's structural base.
Structural execution and vertical growth of the floors.
Implementation of electrical, hydraulic and other building systems.
Execution of the façade, finishes and architectural elements.
Finalization of spaces, materials and project details.
Final inspection, completion of the construction and unit handover.
Residencial Mônaco combines contemporary architecture, spacious layouts and spaces designed for different moments in life.
A project that combines comfort, location and quality of life.
The development was designed to offer functional spaces, quality finishes and solutions that prioritize comfort and durability.
Spaces sized for comfort and better use of every area.
Architectural solutions designed to encourage natural light and ventilation.
A selection of materials designed to combine aesthetics, practicality and durability.
A layout designed to make residents' daily routines easier.
Residencial Mônaco is located on Av. Pres. Prudente de Morais in the Colina neighborhood of Linhares. A residential address combining access, mobility and proximity to the city's urban infrastructure.
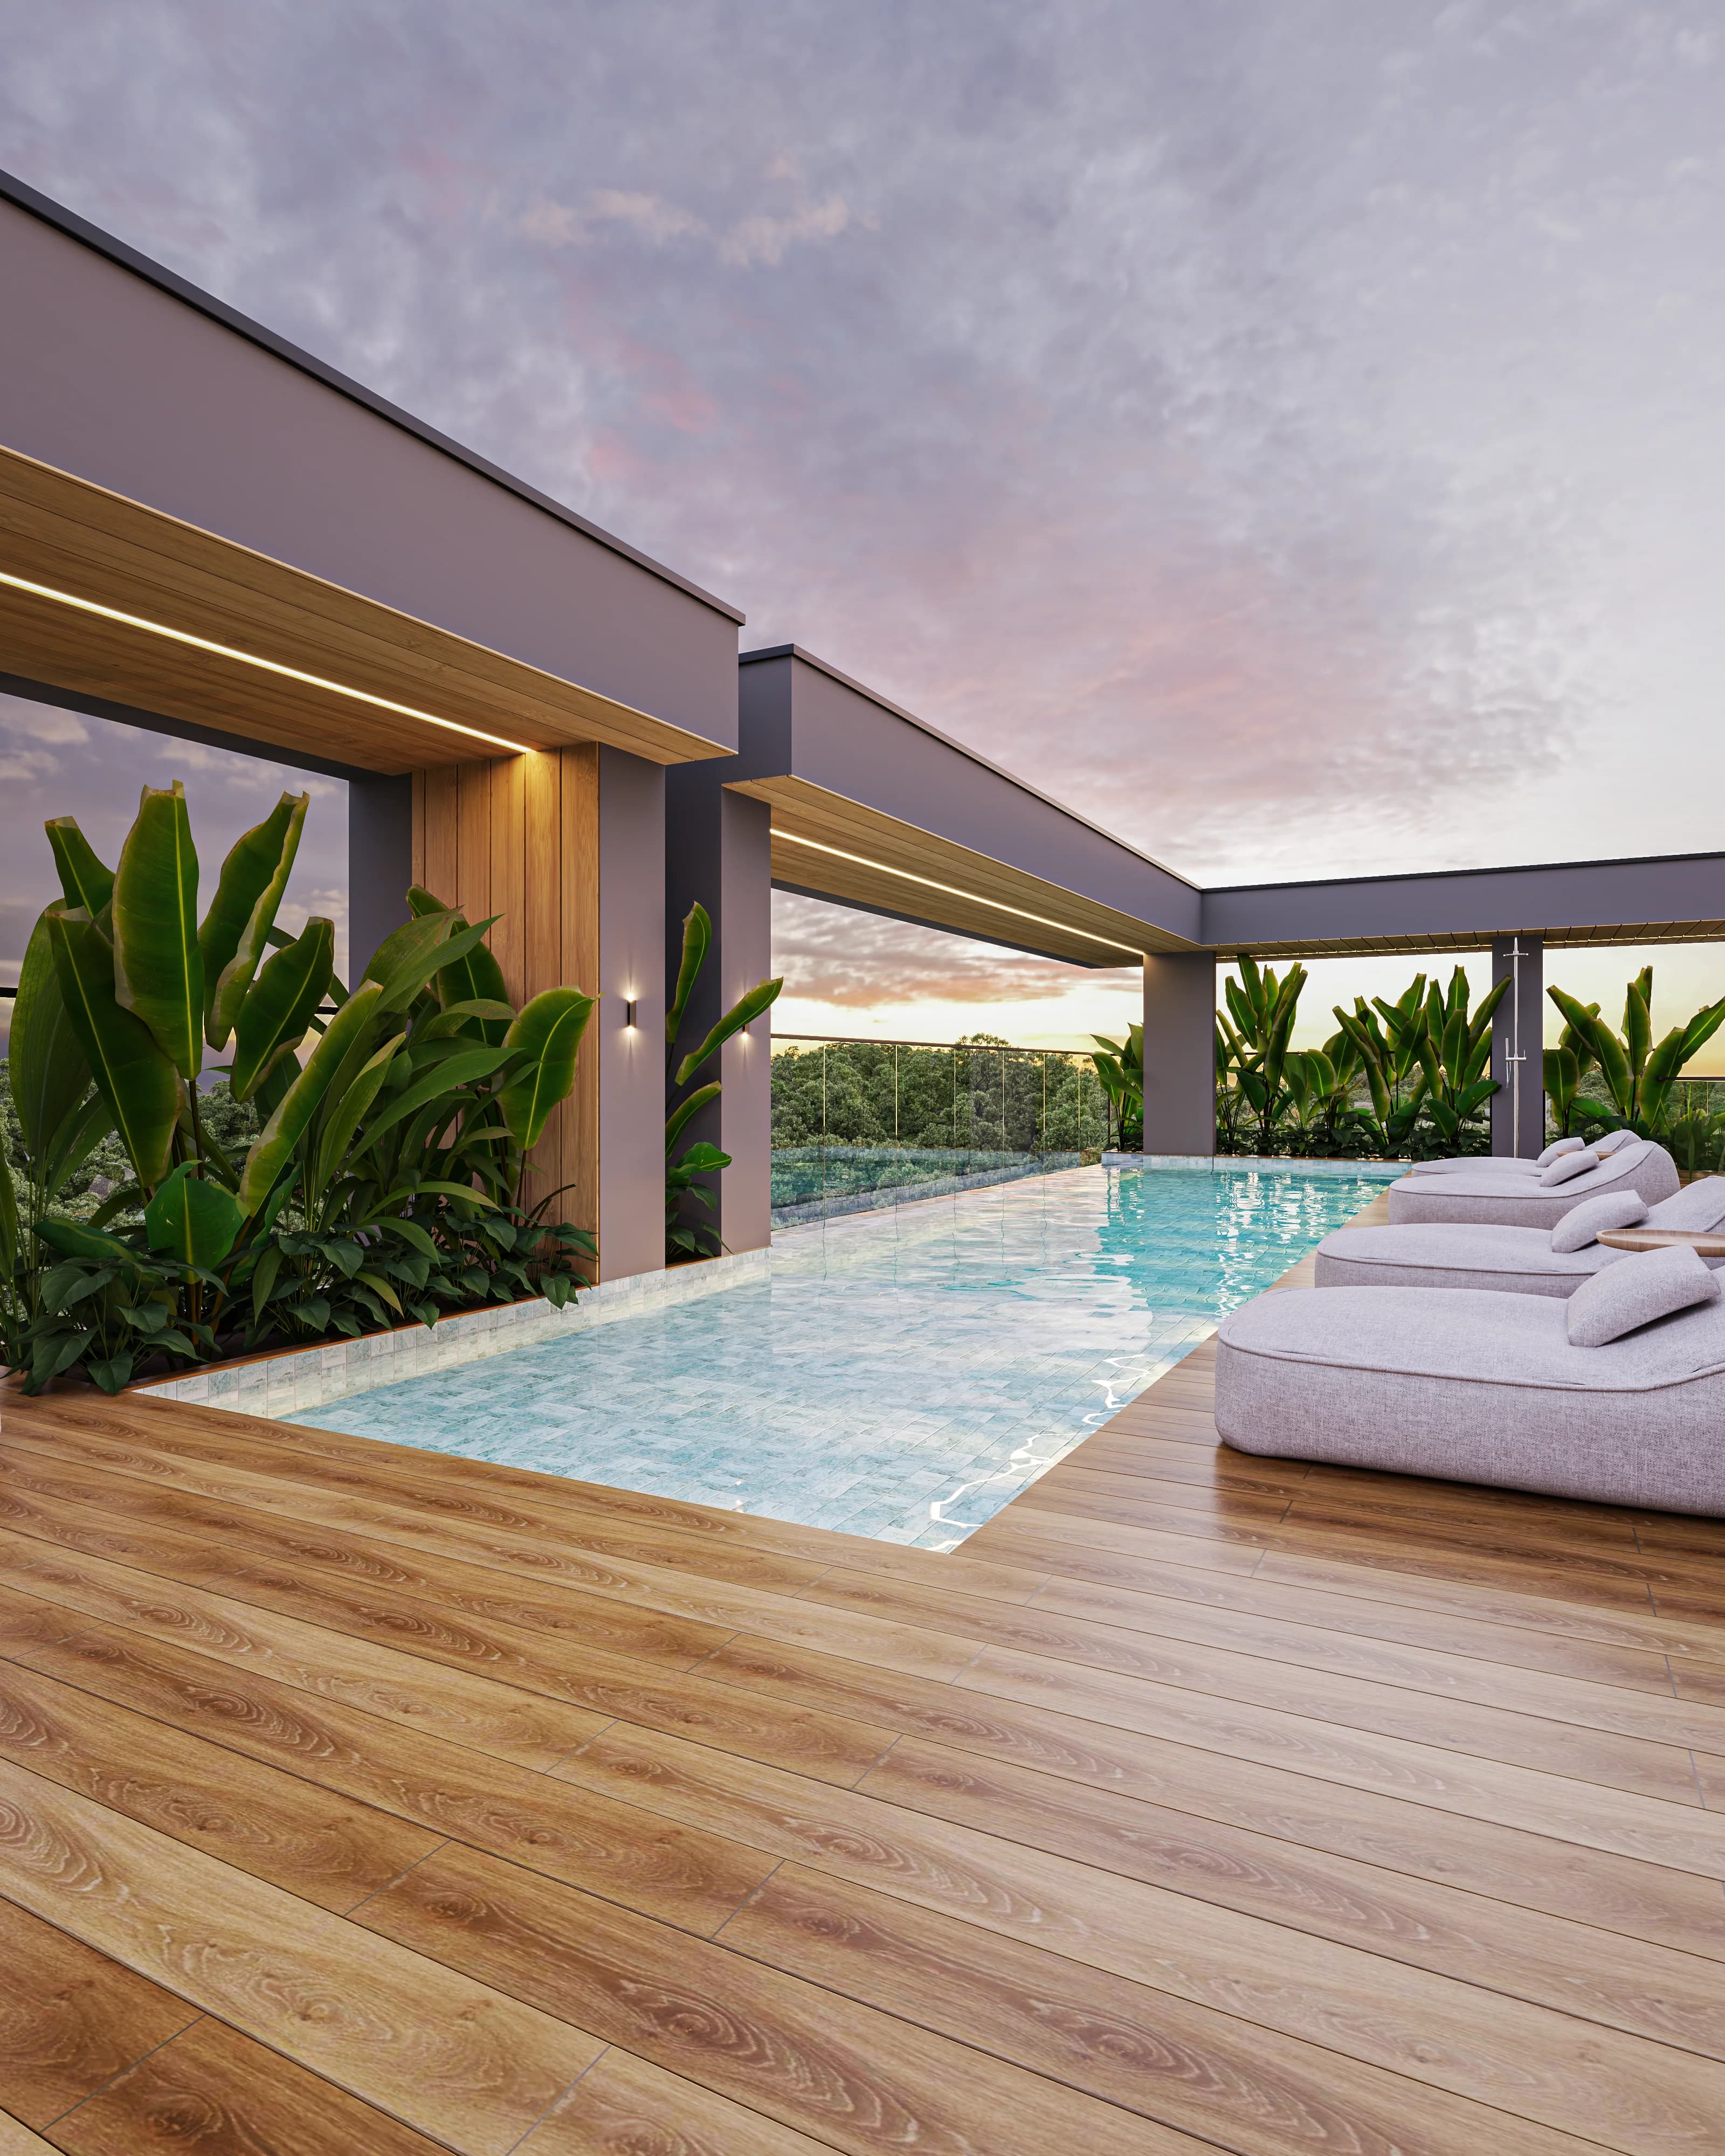
On the rooftop, the pool takes center stage with a privileged sunset view, creating a space designed for leisure, contemplation and socializing.


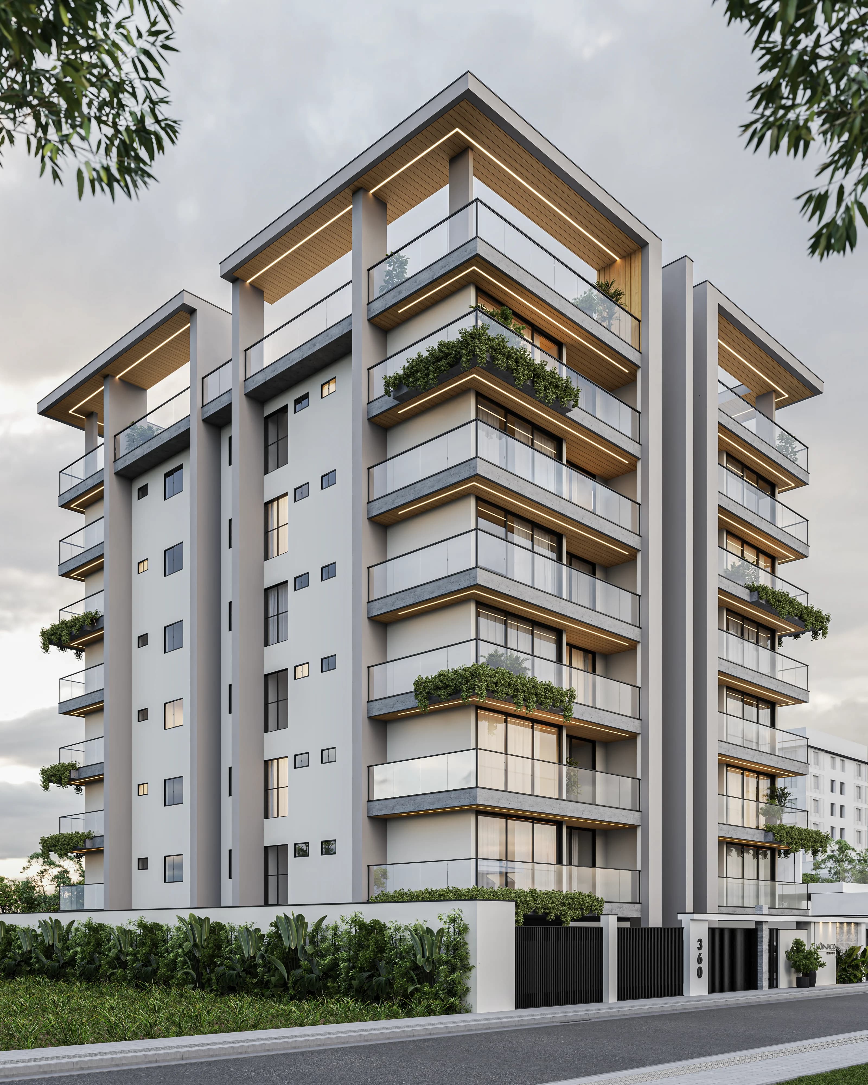
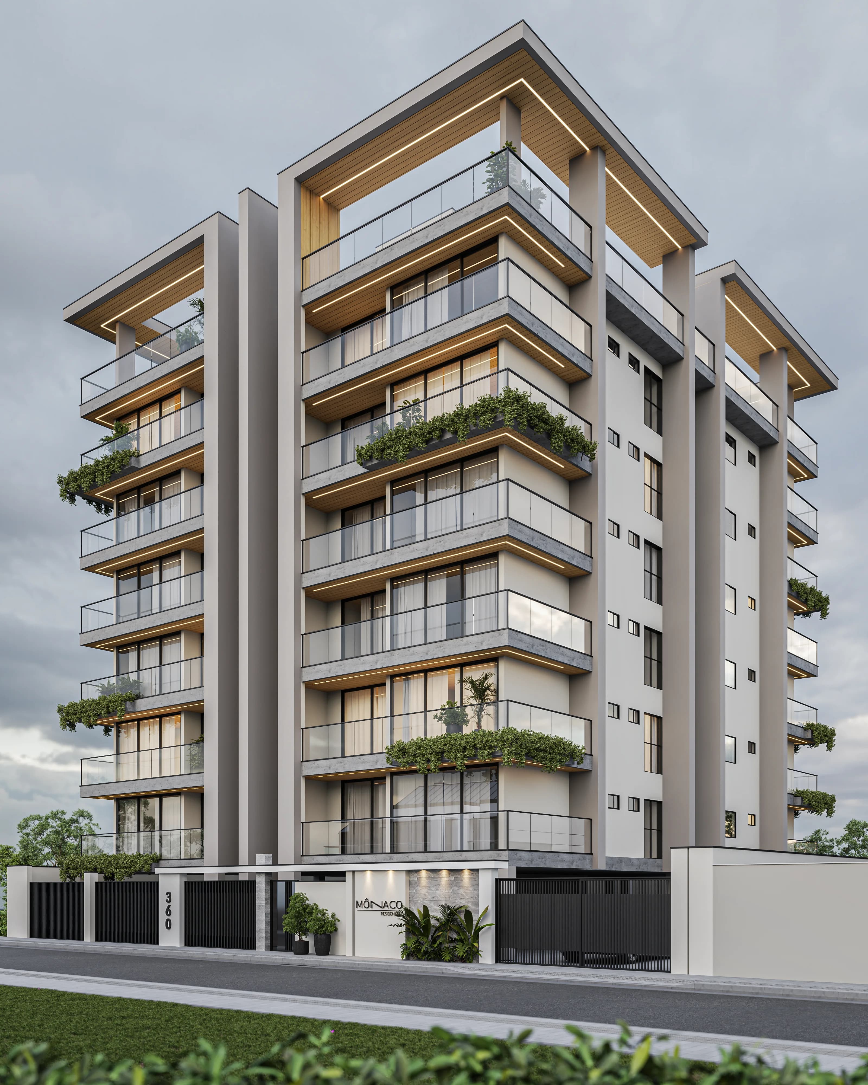
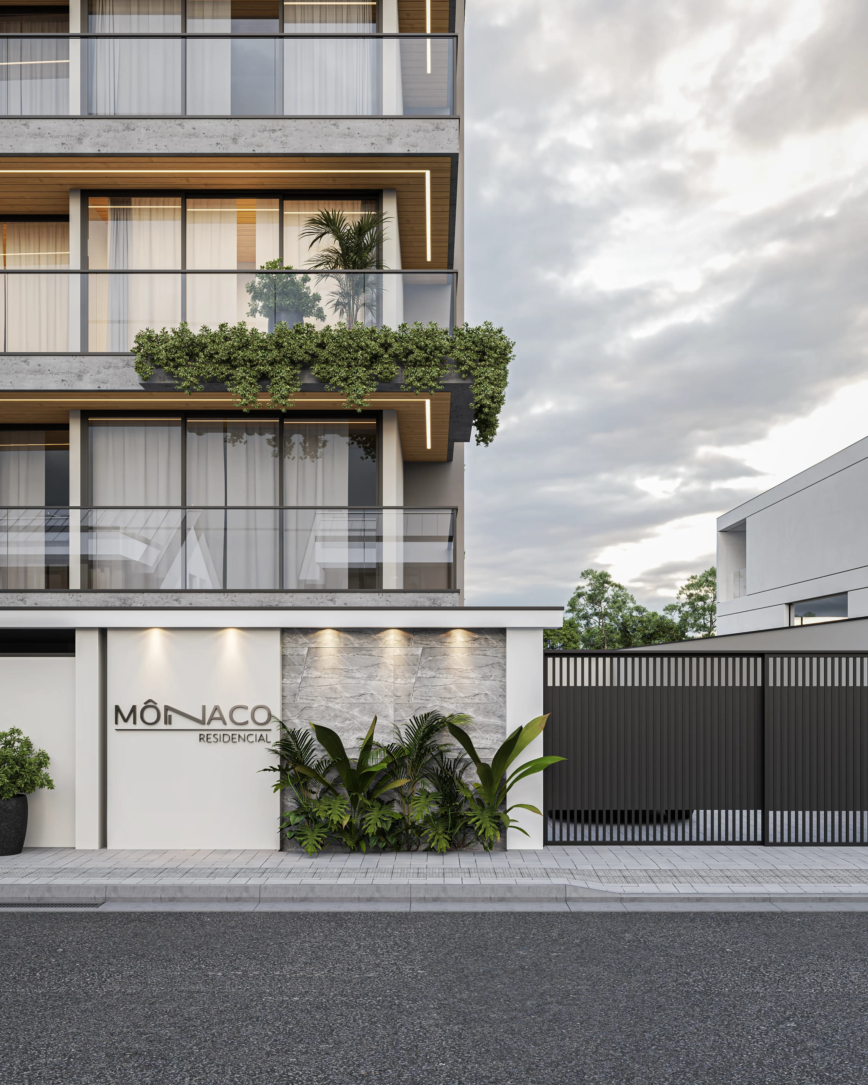
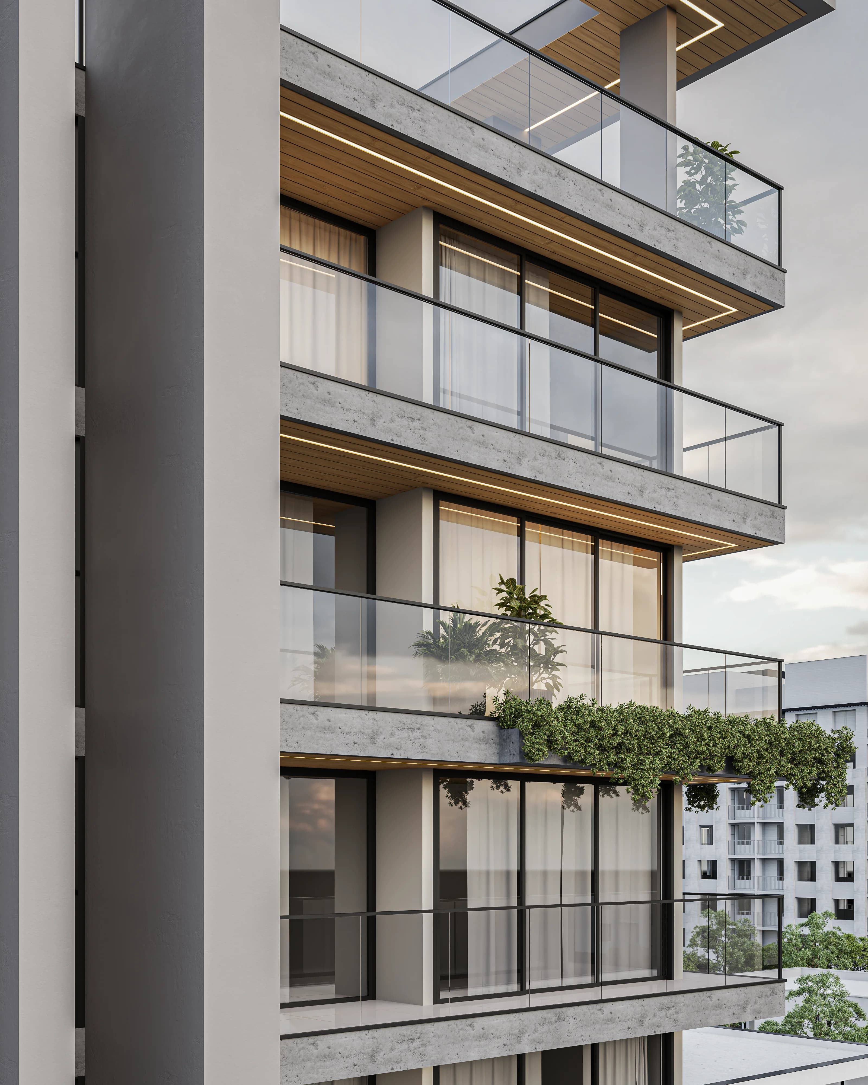
A arquitetura do Residencial Mônaco busca criar uma presença elegante e contemporânea, valorizando proporções, materiais e a relação entre o edifício e a cidade.
O conjunto foi pensado para unir estética, funcionalidade e uma experiência residencial diferenciada.
O Residencial Mônaco reúne duas configurações de apartamentos e duas plantas das áreas comuns, apresentadas em quatro unidades de visualização.