

Development

SKYLINE TOWER

Linhares · ESLaunch

Unique.Authentic.Unparalleled.

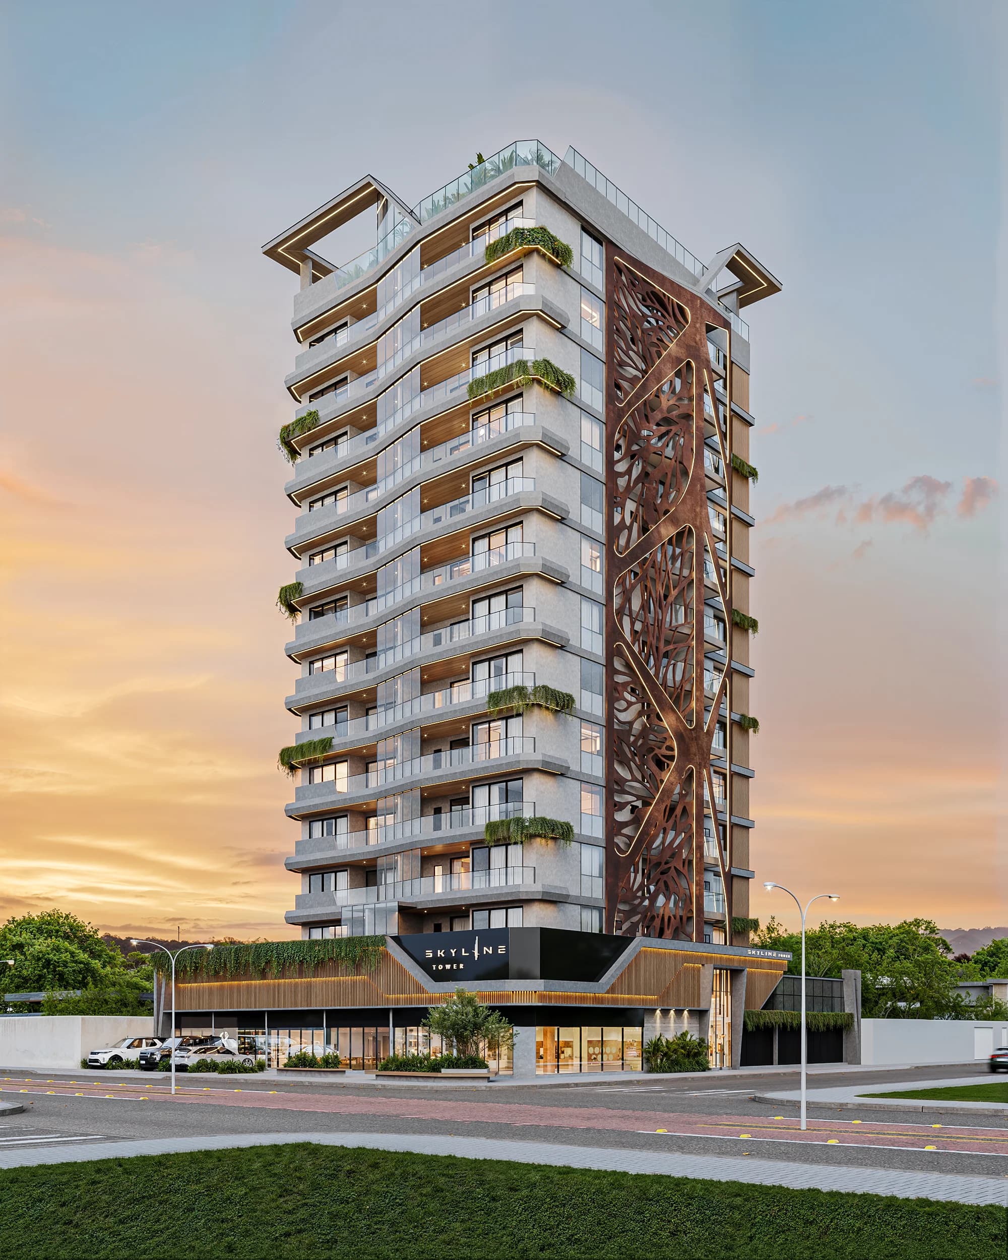
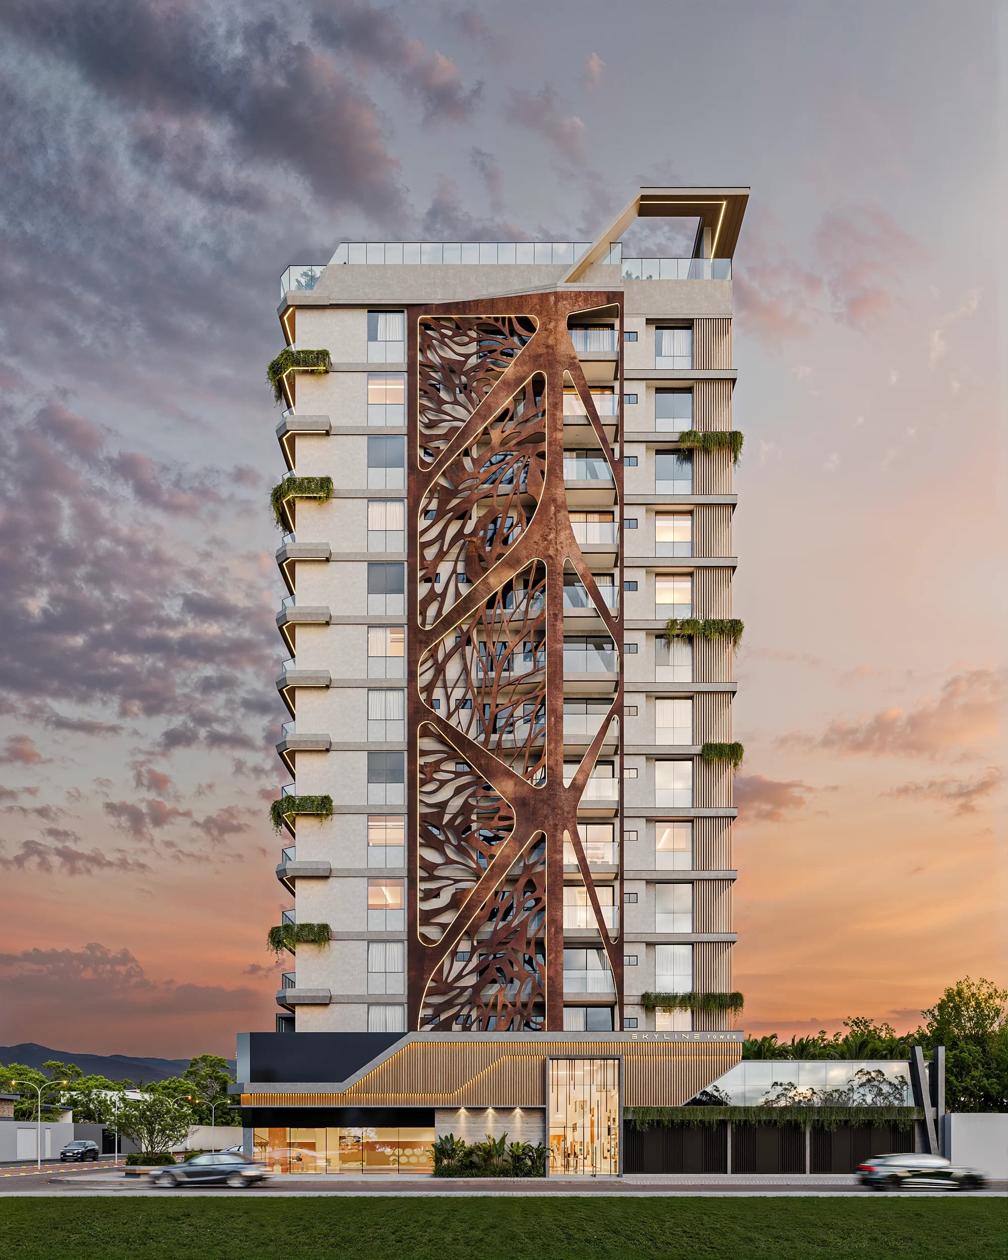
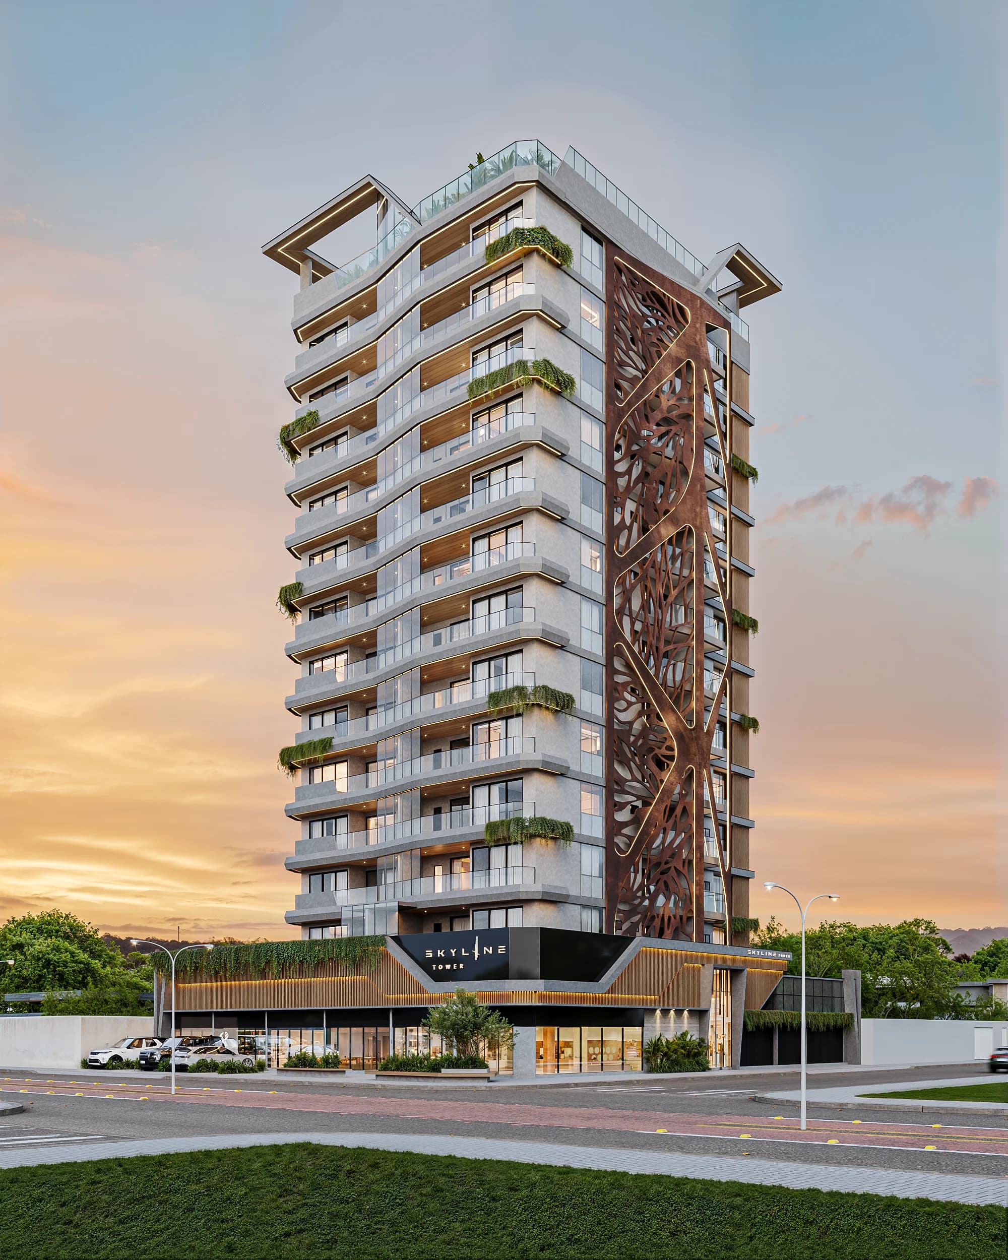
Skyline Tower was created for those looking for more than an apartment. A project designed to elevate your lifestyle, with striking architecture, a strategic location and a standard that stands out on the city skyline.

StatusLaunch
CityLinhares
Project roadmap

From design
to delivery.

Overall progress
7%
SKYLINE TOWER
01

Design

100%
Completed

Architectural concept, planning and development of the project's solutions.

02

Foundation

70%
In progress

Site preparation and execution of the building's structural base.

03

Structure

0%
Next stage

Structural execution and vertical growth of the floors.

04

Installations

0%
Next stage

Implementation of electrical, hydraulic and other building systems.

05

Façade

0%
Next stage

Execution of the façade, finishes and architectural elements.

06

Finishes

0%
Next stage

Finalization of spaces, materials and project details.

07

Delivery

0%
Next stage

Final inspection, completion of the construction and unit handover.

01Concept

More thanan apartment.

Inspired by sophistication and presence, Skyline Tower was designed for those seeking a new living experience. Striking architecture, a strategic location and a standard that stands out on the city skyline.

A project designed to elevate your lifestyle.

02Construction standard

Quality thatstarts in construction.

The building will be delivered with high-quality materials and modern construction solutions, prioritizing comfort, sophistication and durability.

01

Masonry

Internal and external partition walls built in masonry, providing greater structural robustness and improved acoustic performance.

02

Finishes

Large-format porcelain tiles, with minimum dimensions of 83 × 83 cm or larger, applied according to the architectural design.

03

Frames

Aluminum frames from the Suprema line or equivalent, ensuring excellent thermal and acoustic performance.

04

Comfort

Gas-heating infrastructure, with hot water supplied to bathrooms and the kitchen.

03Location

A projectto remember.

One of the city's most established and valued neighborhoods, Três Barras stands out for its complete infrastructure, easy mobility and quality of life. A strategic address surrounded by convenience and continued appreciation.

AddressAv. Dr. José Palmeira da Silva
NeighborhoodTrês Barras
04Leisure

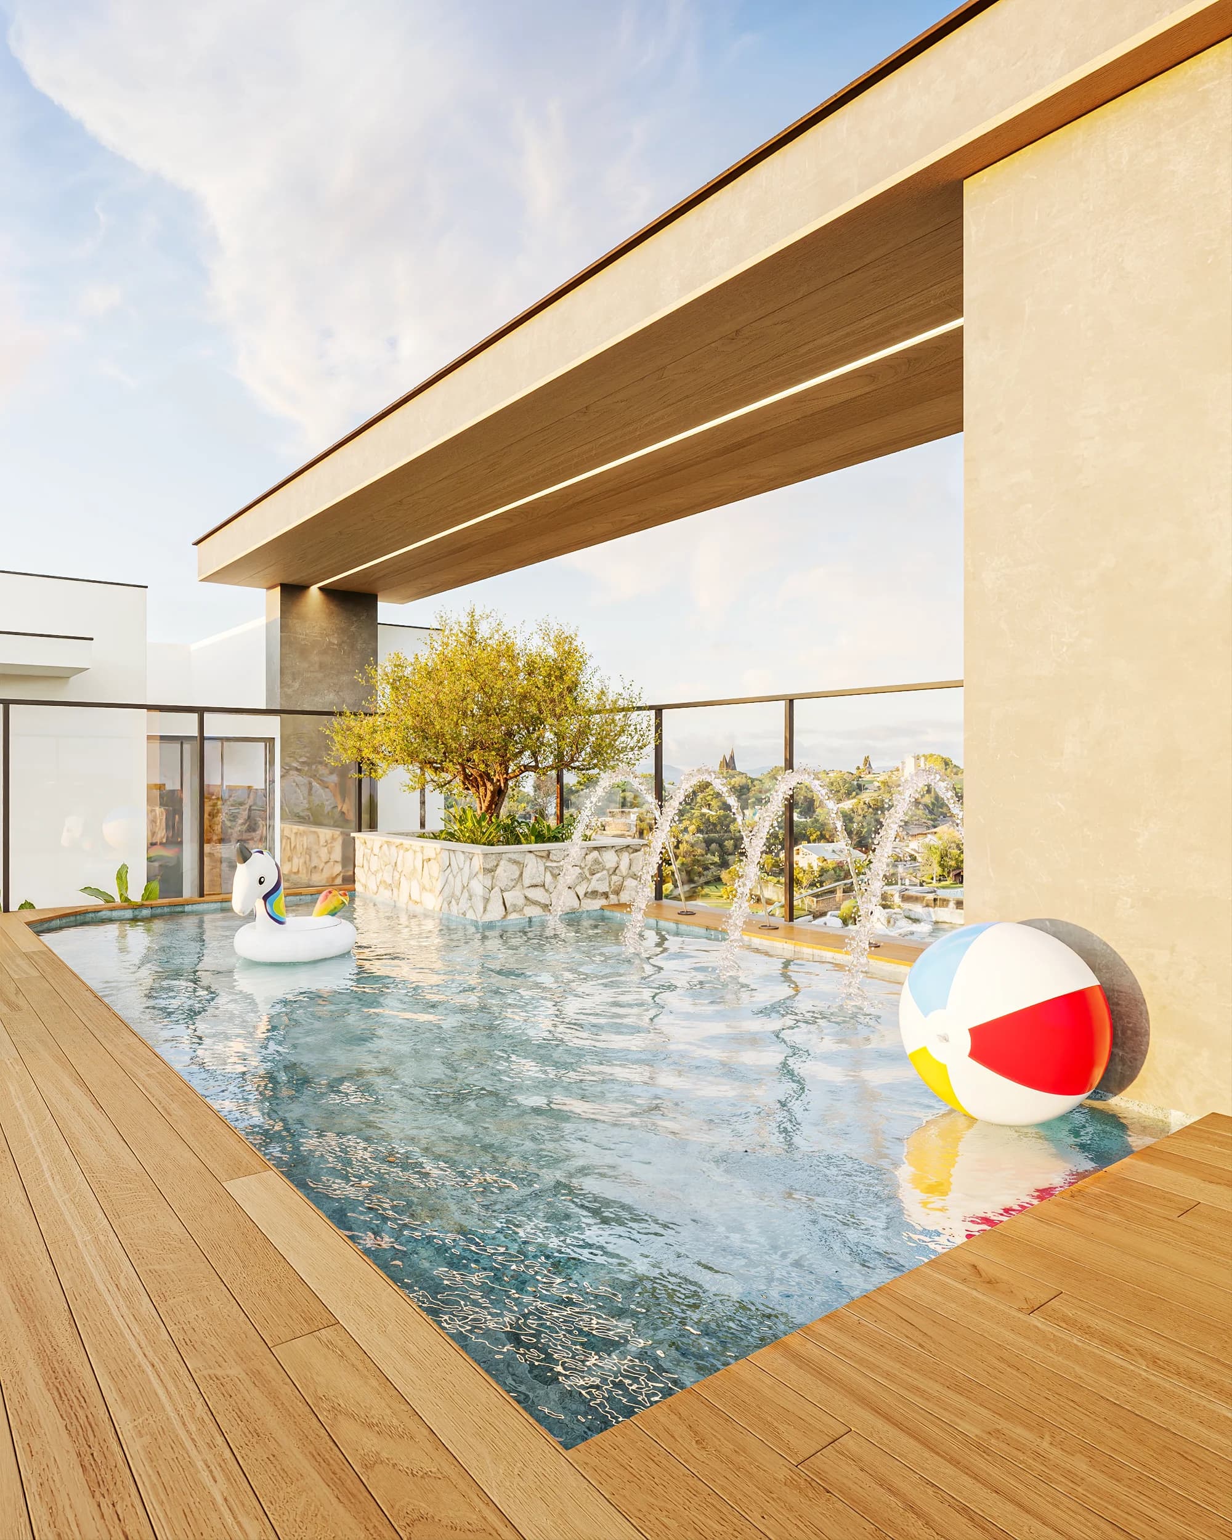
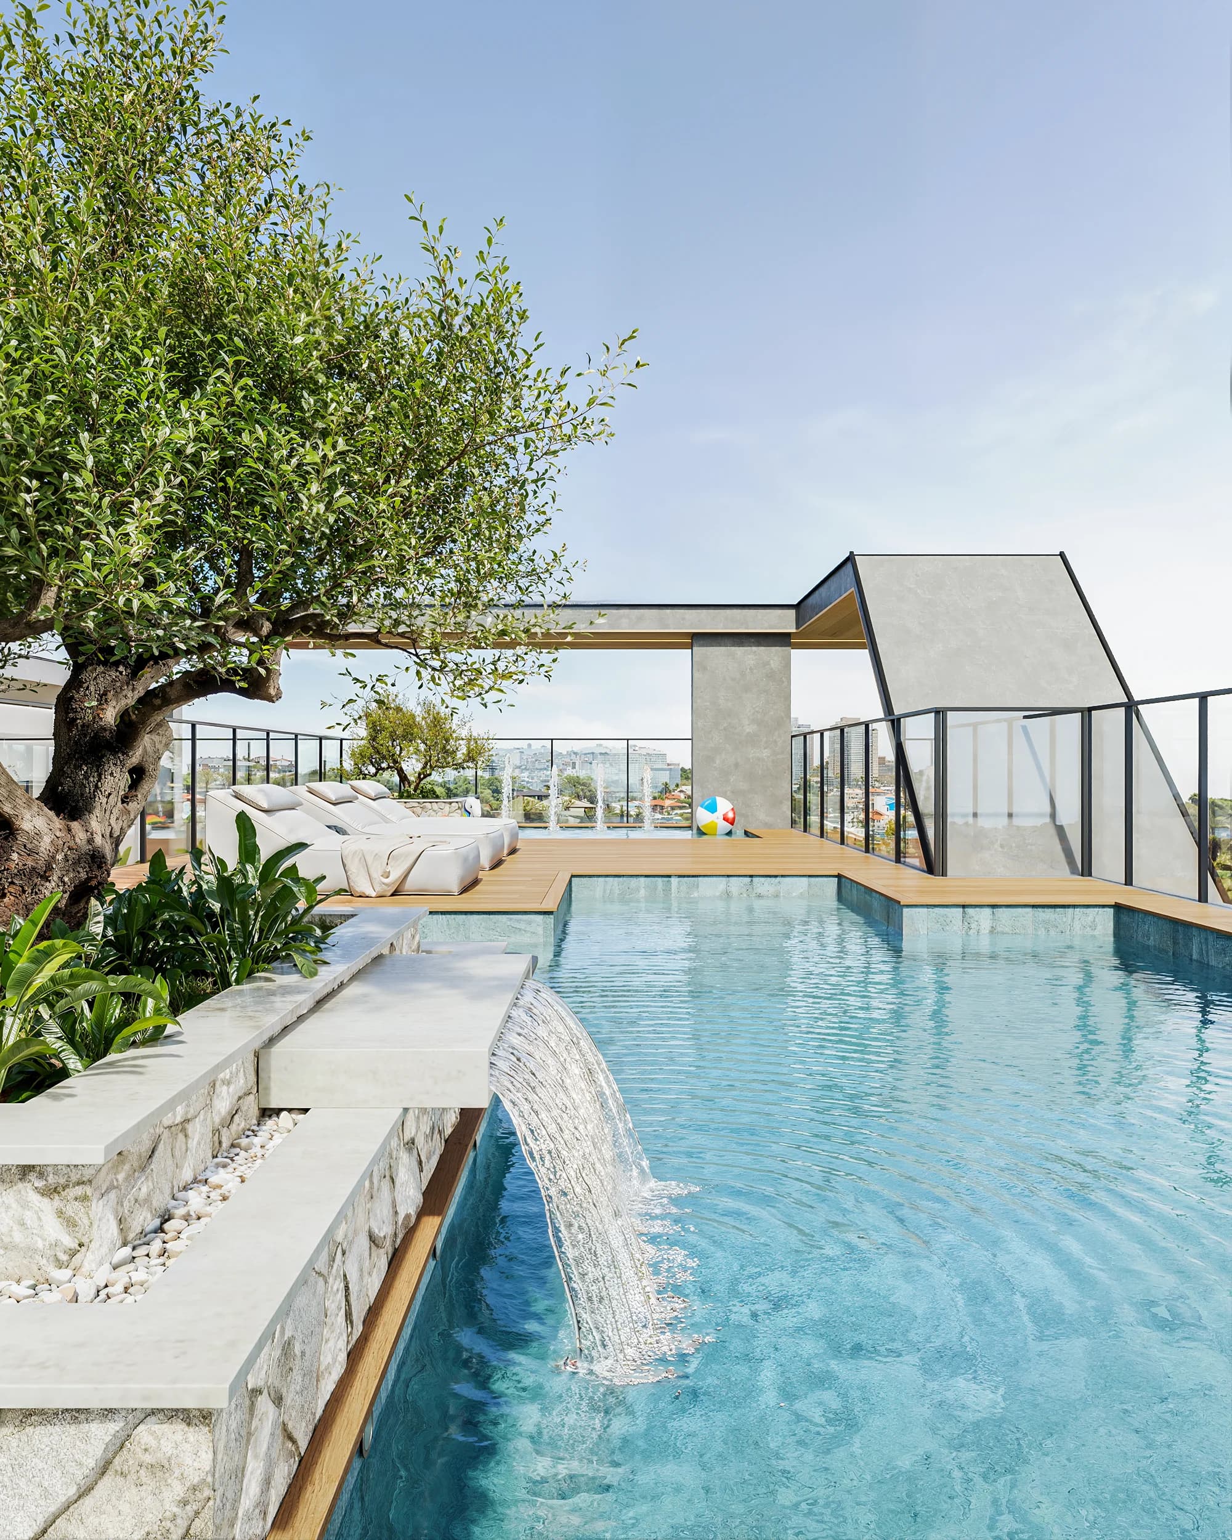
Leisureat the top.

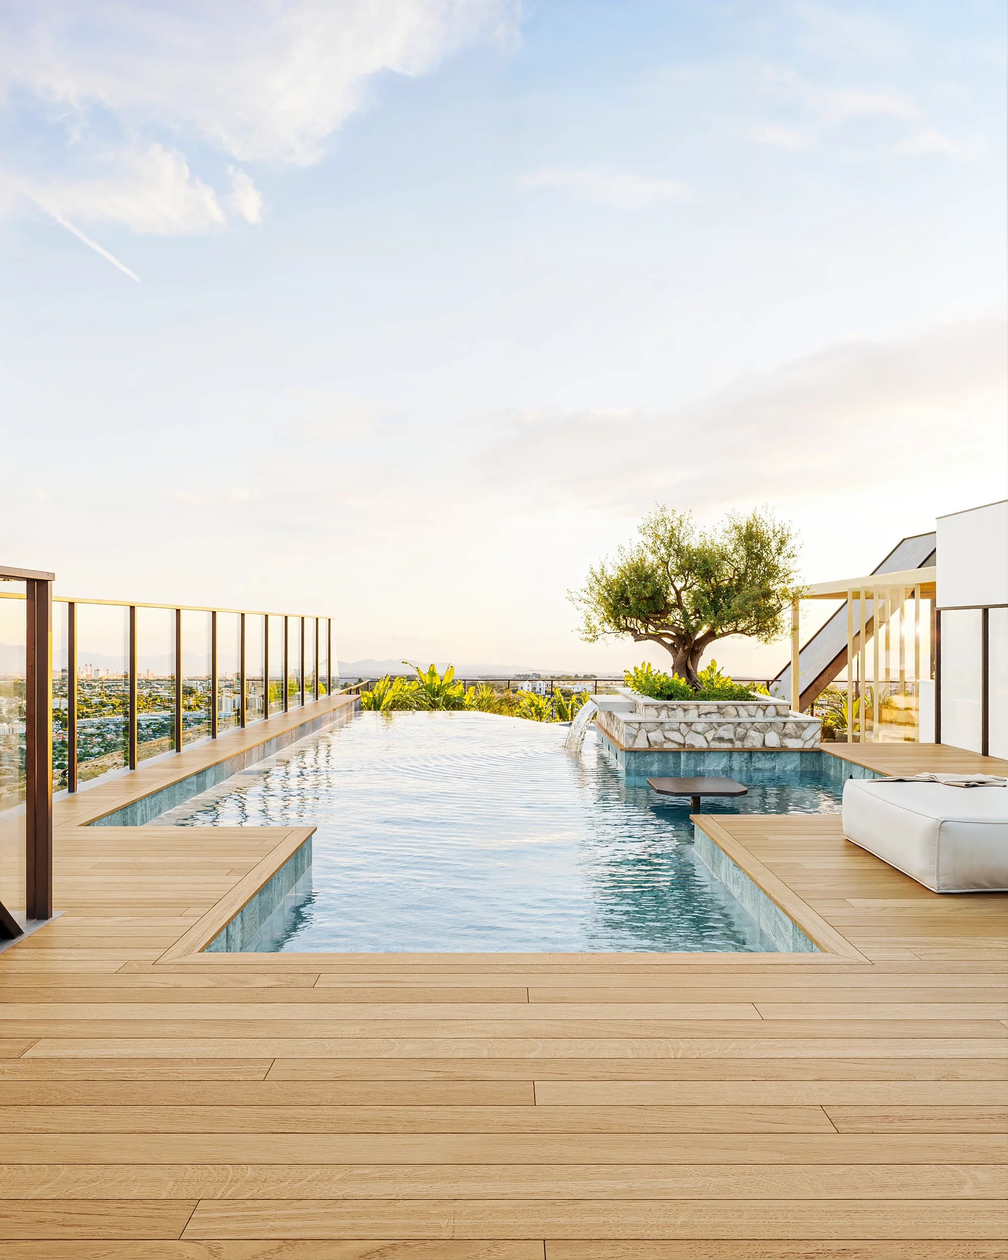
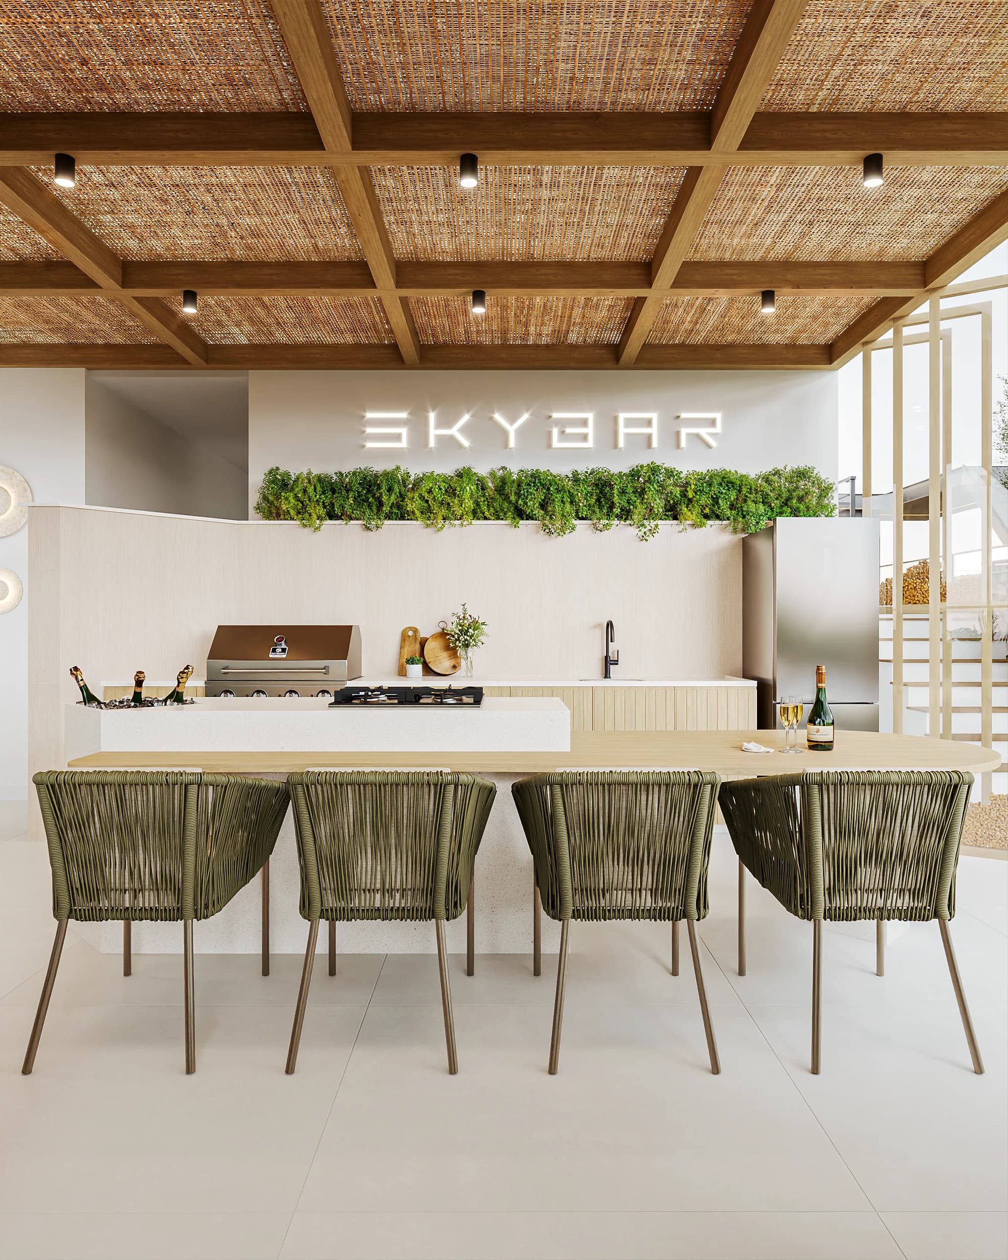
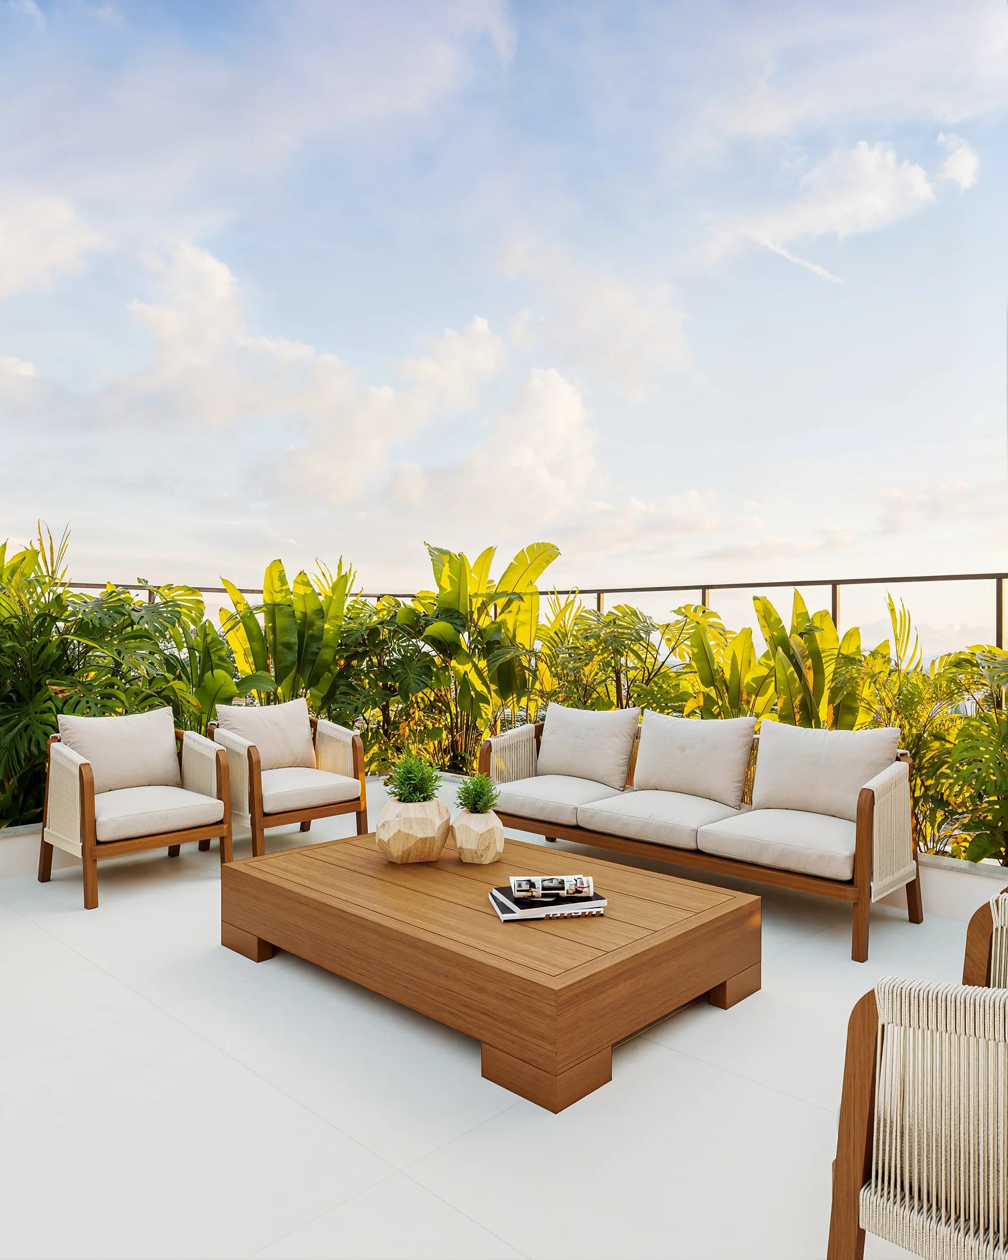
A rooftop designed to turn leisure time into a distinctive experience, with spaces for socializing, contemplation and entertainment.

Leisure area of Skyline TowerLeisure area of Skyline TowerLeisure area of Skyline TowerLeisure area of Skyline TowerLeisure area of Skyline Tower
Drag to explore
Leisure area
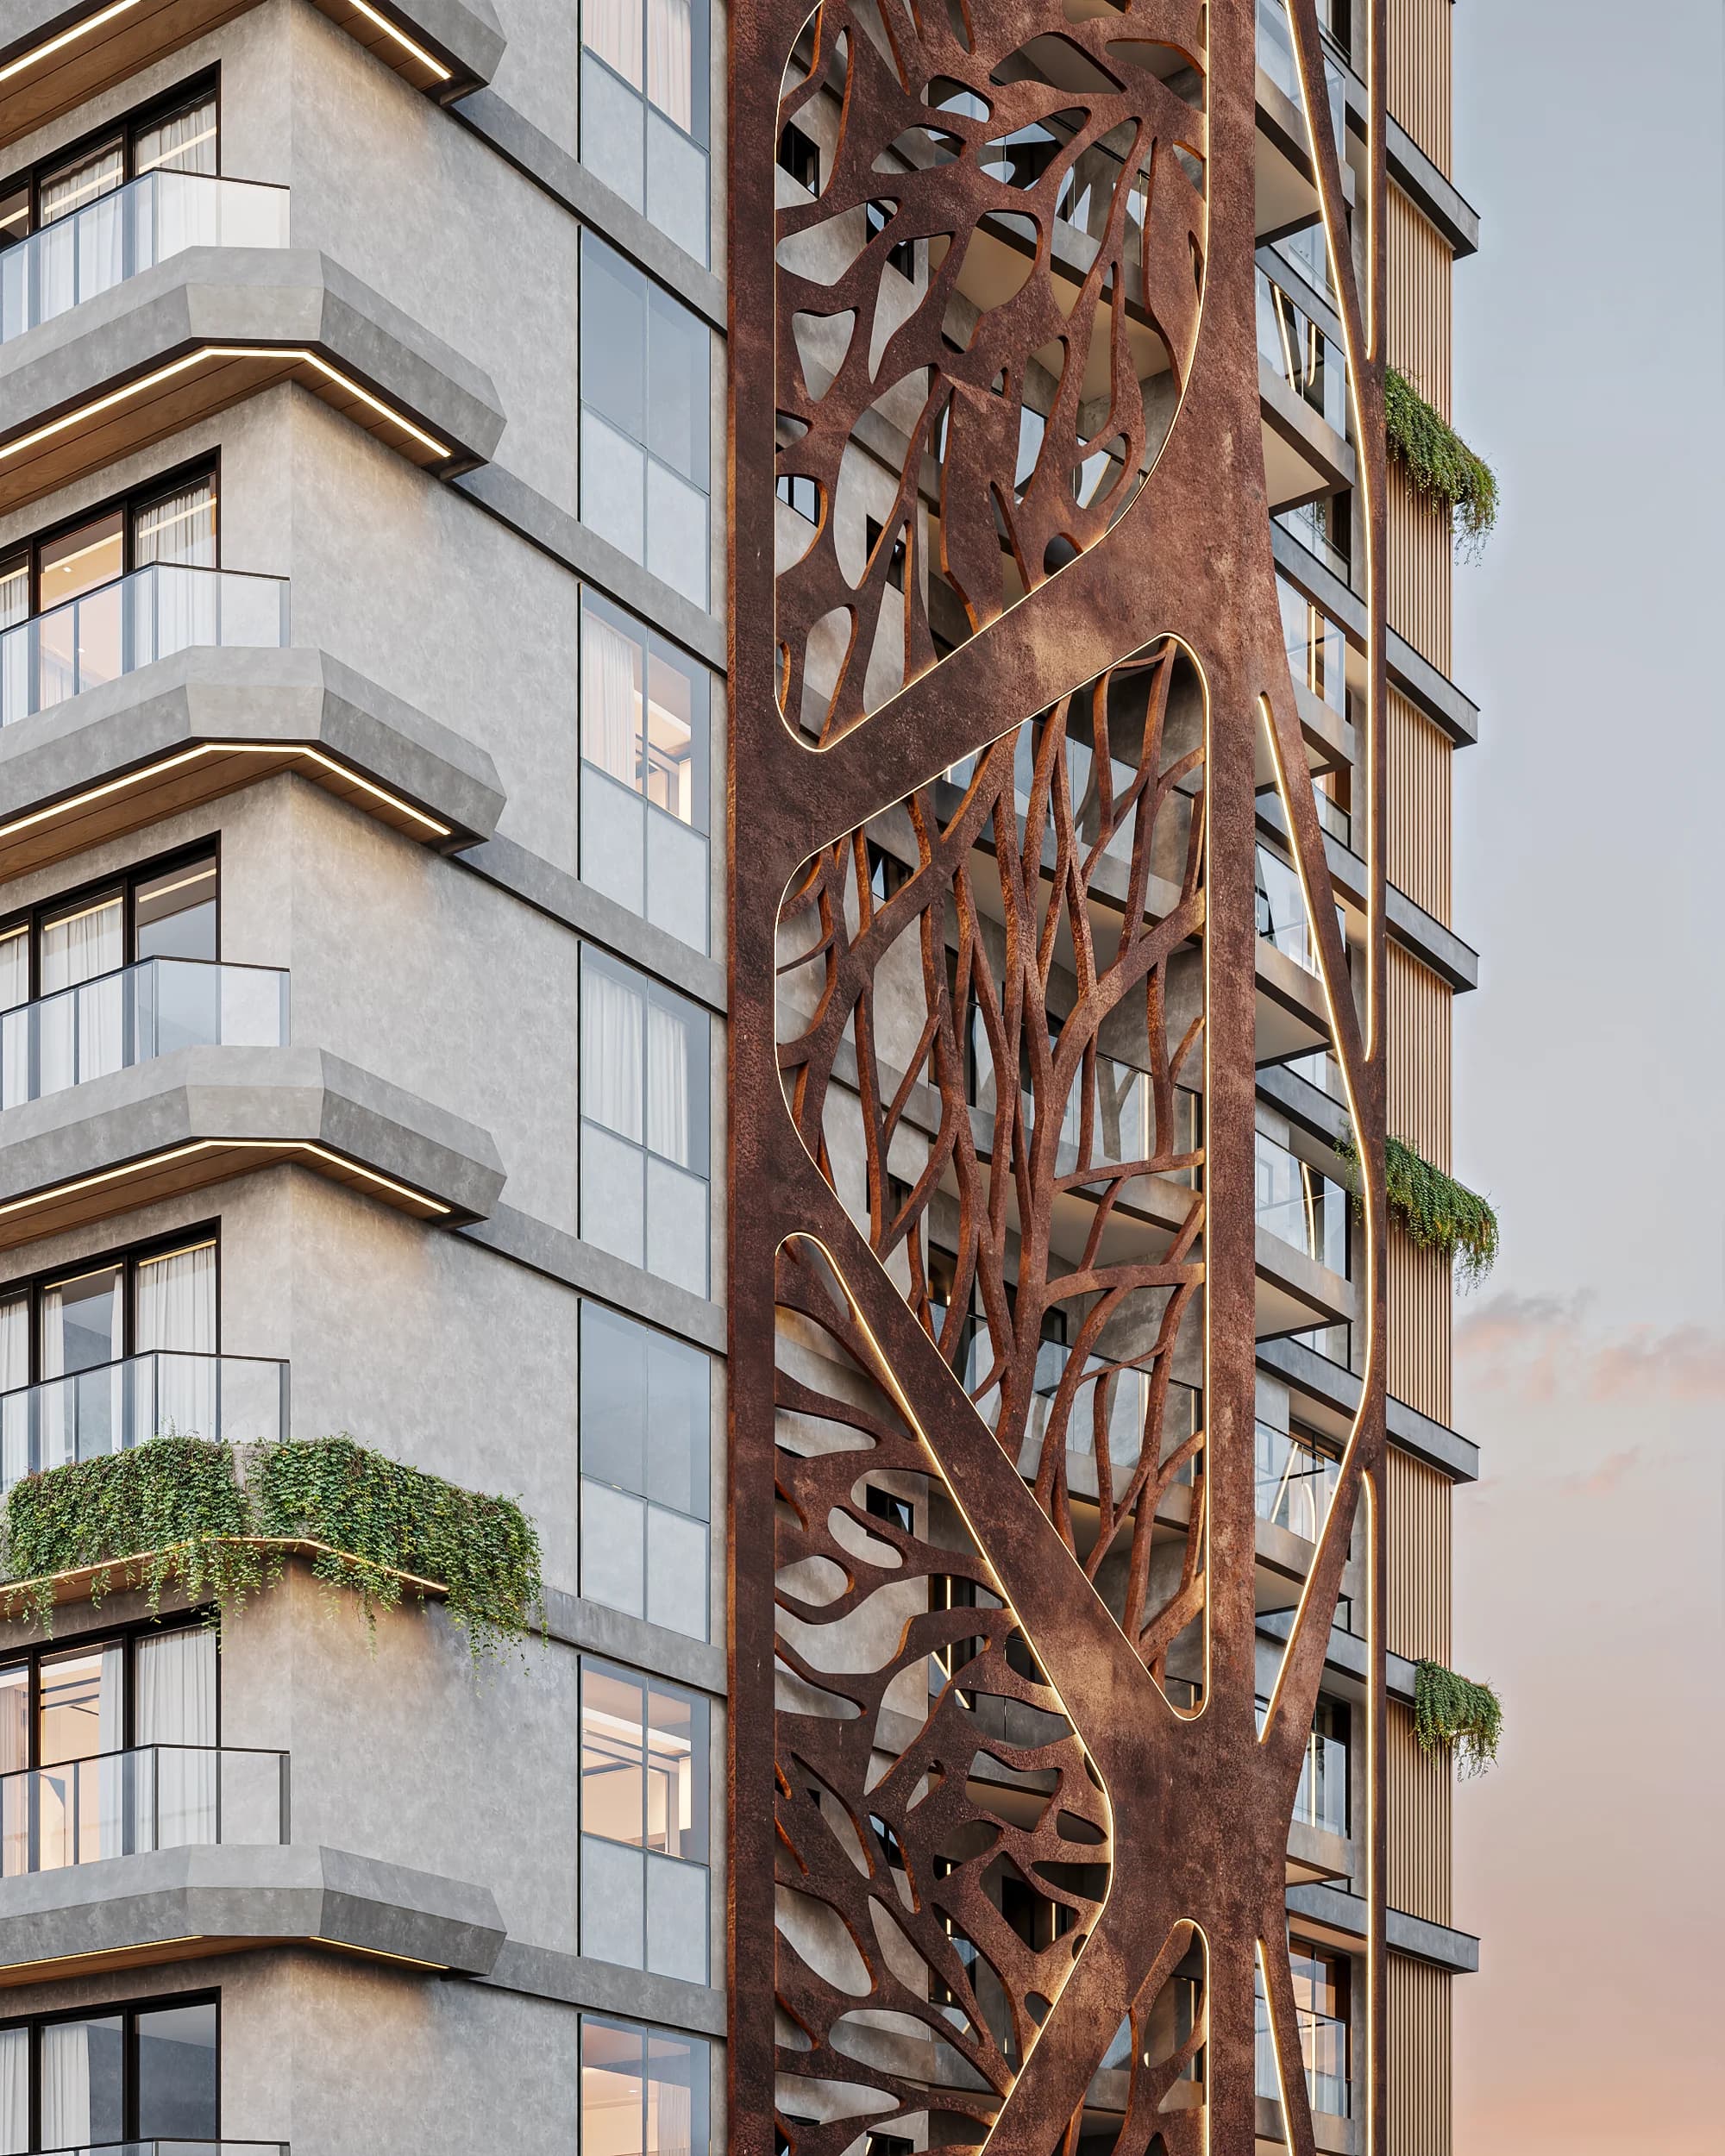
Architectural brise detail of Skyline TowerArchitectural brise detail of Skyline TowerArchitectural brise detail of Skyline Tower
Drag to explore
Architectural detail
05Exclusive brise-soleil

A façadethat does not gounnoticed.

The side façade features an exclusive brise-soleil designed and signed by architect Thamily Poubel, author of the building's architectural design.

Produced in steel with high-precision laser cutting, the element receives an ultra-durable automotive paint finish, ensuring resistance, sophistication and lasting visual excellence.

ExecuçãoMetal Design · Brasília — DF
Units

Spaces designedfor different moments.

O Skyline Tower apresenta diferentes configurações de unidades, incluindo apartamentos, opções Garden e áreas comuns no rooftop.

01Gourmet

Garden unitswith private gourmet areas.

Column 1

Garden 01

3 bedrooms
Apartment area133,38 m²
Gourmet area53,69 m²
Details
  • 3 bedrooms, including 1 en-suite with walk-in closet
  • Guest bathroom
  • Living room
  • Kitchen
  • Laundry area
  • Balcony
  • Gourmet area
  • Gas-heated water system
Floor plan

Garden 01

133,38 m²Floor plan panel
Column 2

Garden 02

3 bedrooms
Apartment area121,00 m²
Gourmet area38,55 m²
Details
  • 3 bedrooms, including 1 en-suite with walk-in closet
  • Guest bathroom
  • Living room
  • Kitchen
  • Laundry area
  • Balcony
  • Gourmet area
  • Gas-heated water system
Floor plan

Garden 02

121,00 m²Floor plan panel
Column 3

Garden 03

2 bedrooms
Apartment area93,32 m²
Gourmet area19,00 m²
Details
  • 2 bedrooms, including 1 en-suite with walk-in closet
  • Guest bathroom
  • Living room
  • Kitchen
  • Laundry area
  • Balcony
  • Gas-heated water system
Floor plan

Garden 03

93,32 m²Floor plan panel
02Apartments

Apartment unitsfor different lifestyles.

Column 1

Apartment Type 01

3 bedrooms
Apartment area97,83 m²
Details
  • 3 bedrooms, including 1 en-suite with walk-in closet
  • Guest bathroom
  • Living room
  • Kitchen
  • Laundry area
  • Balcony
  • Gourmet area
  • Gas-heated water system
Floor plan

Apartment Type 01

97,83 m²Floor plan panel
Column 2

Apartment Type 02

3 bedrooms
Apartment area97,49 m²
Details
  • 3 bedrooms, including 1 en-suite with walk-in closet
  • Guest bathroom
  • Living room
  • Kitchen
  • Laundry area
  • Balcony
  • Gourmet area
  • Gas-heated water system
Floor plan

Apartment Type 02

97,49 m²Floor plan panel
Column 3

Apartment Type 03

2 bedrooms
Apartment area75,15 m²
Details
  • 2 bedrooms, including 1 en-suite
  • Guest bathroom
  • Living room
  • Kitchen
  • Laundry area
  • Balcony
  • Gas-heated water system
Floor plan

Apartment Type 03

75,15 m²Floor plan panel
Column 4

Apartment Type 04

2 bedrooms
Apartment area74,13 m²
Details
  • 2 bedrooms, including 1 en-suite
  • Guest bathroom
  • Living room
  • Kitchen
  • Laundry area
  • Balcony
  • Gas-heated water system
Floor plan

Apartment Type 04

74,13 m²Floor plan panel
03Leisure

A rooftopdesigned to experience.

Common area

Rooftop

Common area
Details
  • Pool
  • Children's pool
  • Deck
  • Wet bar
  • Sky Bar
  • Party room
  • Game room
  • Gourmet area
  • Outdoor lounge
  • Elevators
  • Powder rooms and bathrooms
Floor plan

Rooftop

Common areaFloor plan panel
Gallery

The project
in detail.